

Our Work
Discover the incredible work we've accomplished below. Each project reflects our dedication and creativity, showcasing the unique solutions we've crafted for our clients. We invite you to explore our portfolio and see how our expertise can bring vision to life. Let us inspire you with our commitment to excellence!


Project - 01
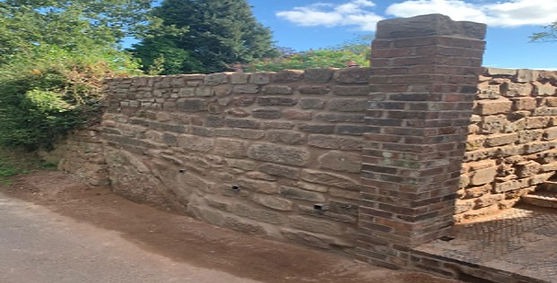
Wall and Pillar Rebuild using Original Stones
The existing stone wall, pillar and associated steps were carefully dismantled and rebuilt following deterioration of the original structure. The project was undertaken with the aim of preserving the traditional appearance of the stonework whilst providing enhanced structural support and long-term stability.
All original stone was carefully removed, cleaned and retained wherever possible for reuse. The stone was then reconstructed to replicate the original appearance, character and layout of the existing wall and steps.
To improve structural integrity, a new blockwork support wall was constructed behind the stone facing. This concealed blockwork structure now provides the primary structural support whilst allowing the original stonework to remain visible from the front, maintaining the historic appearance of the feature.
The pillar was similarly reconstructed using the original salvaged stone, incorporating additional structural support within the core where required. The stone steps were rebuilt using the original materials wherever practicable, with any damaged stones replaced with closely matching alternatives to maintain a consistent appearance.
The completed works have successfully retained the original character and visual appearance of the stone wall, pillar and steps whilst incorporating a robust modern support structure hidden from view. This approach has preserved the aesthetic qualities of the original feature while ensuring its continued safety, durability and longevity.


Project 02
Great Witley – Barn Restoration and Conversion
This was a major restoration and renovation project that took more than a year to reach completion. The property had stood uninhabited for over 20 years and, at the outset, was little more than a brick shell.
The project began with extensive groundworks, including the excavation of the site, the installation of reinforced concrete foundations, and the construction of a below-ground sump room. Internally, all walls and ceilings were removed and reconfigured to meet the client's vision and the architect's design.
One of the most striking features of the build was the installation of a substantial hand-crafted oak frame, designed to showcase the impressive, vaulted ceilings. A new feature fireplace was also constructed, incorporating traditional oak detailing and external cladding to create a focal point that complemented the property's character and architectural style. The property was completely replastered, rewired, and replumbed throughout, including the connection of all services to the main sewer system.
The roof proved to be one of the most challenging aspects of the project. Designed with multiple vaults, valleys, and a lantern feature, it required the existing roof structure to be completely removed, re-raftered, and rebuilt before being finished with reclaimed roof tiles. New windows were installed throughout, carefully positioned to maximise the stunning views across the lake.
Externally, extensive landscaping works transformed the surrounding grounds. These included the construction of retaining walls, the creation of new gardens and patio areas, and the installation of driveways, resulting in a property that is now both functional and visually impressive while remaining sympathetic to its original character.


Project - 03
Walls/Porcelain Slabbing
The client requested a complete garden transformation that would create dedicated spaces for dining, relaxing, and entertaining. The design incorporated a combination of horizontal and vertical porcelain paving and cladding to achieve a modern, high-end finish throughout the garden.
A bespoke railway sleeper bench was also constructed to provide practical seating and enhance the overall aesthetic of the outdoor space. To accommodate the varying ground levels and ensure long-term stability, all porcelain features were installed on engineered blockwork retaining walls, with a compacted MOT Type 1 stone sub-base providing a solid foundation. Drainage and electrical cables were installed.
The completed garden successfully delivered a functional and visually striking outdoor living area, offering the client distinct zones for socialising, relaxation, and outdoor dining while ensuring durability and low maintenance for years to come.


Project - 04
Inside & Out with Reclaimed Brick Work.
This project transformed a traditional farm building into a spacious modern home, with a carefully designed extension that preserves the original character.
To maintain its heritage appearance, the extension was built with reclaimed bricks, blending naturally with the existing property and rural setting.
The renovation included excavating and rebuilding all floors to modern standards, adding insulated floor systems, insulating external walls, and replastering throughout for improved comfort and energy efficiency.
Inside, the property was fully refurbished with a new kitchen, bathroom, electrical system, and plumbing, providing modern functionality, quality finishes, and long-term reliability.
Outside, a new patio creates an attractive outdoor space for dining, entertaining, and enjoying the surrounding countryside.
The finished project combines traditional craftsmanship with modern construction, creating a comfortable, energy-efficient home that respects and enhances its original character.


Project - 05
Vaulted Ceiling Extension, Internal and External
This project transformed an older property with a bright rear extension, opening up the back of the house with structural steel RSJs to create a modern open-plan kitchen and dining space.
The larger layout provides a practical family area for everyday living and entertaining.
A glass vaulted ceiling and skylights bring in natural light, creating a spacious feel and strong connection to the garden.
Outside, a new patio and seating area link smoothly with the extension through bi-fold doors, making the space ideal for dining and socialising.
Careful structural alterations and steel supports ensured the new layout remained strong, while improving the home’s appearance, function, and value.
The finished extension delivers a modern, light-filled living space while retaining the character of the original property.


Project - 06

Replacement Flat Roof
This project involved the removal of an ageing felt roof and its replacement with a high-performance rubber roofing system. The existing felt covering had reached the end of its service life and was beginning to show signs of wear, making a more durable and long-lasting solution necessary.
The old roofing materials were carefully stripped back, and the roof structure was inspected. Before the rubber roof could be replaced, a layer of OSB board had to be installed. The replacement system provides a seamless, watertight finish with improved resistance to weathering, UV exposure, and temperature fluctuations.
The new rubber roof not only enhances the appearance of the property but also offers significantly reduced maintenance requirements and a longer lifespan compared to traditional felt roofing. The completed installation provides the client with a modern, reliable, and cost-effective roofing solution designed to protect the property for many years to come.


Project - 07
Kinver Block Paved Driveway with Retaining Walls
The project involved the excavation and removal of approximately 75 tonnes of soil to reduce and level the driveway, making it fit for its intended purpose. Due to the significant changes in ground levels, a retaining wall was constructed around the perimeter of the driveway, with certain sections reaching heights of up to 2.5 metres.
The retaining wall was built using 9-inch concrete blocks, reinforced with steel reinforcement bars to provide structural strength and stability, and was finished with a brick facing to complement the appearance of the property. A drainage system was installed to prevent surface water collecting.
Following completion of the retaining structure, a MOT Type 1 stone sub-base was installed to create a solid and durable foundation. We discussed a number of surface finish options with the client, including gravel and tarmac. After considering the alternatives, the client selected block paving as it offered the most durable, stable, and aesthetically pleasing solution for the driveway surface.


Project - 08


Barn Conversion
This project converted a former hay barn into a modern, fully functional gym facility.
The external walls were removed and rebuilt with new blockwork and brickwork to create a durable, energy-efficient structure that still reflects the barn’s original character.
Inside, the building was refurbished with improved structure, insulation, and finishes to provide a comfortable space for year-round use.
The finished conversion combines rural character with modern facilities, giving the redundant barn a practical new purpose as an attractive gym.

Project - 09
Reinforced Concrete road

This project involved the construction of a reinforced concrete road designed to provide a durable, long-lasting surface capable of withstanding the demands of articulated lorries (Arctic wagons) and heavy commercial traffic.
The existing ground was excavated and carefully prepared before a compacted sub-base was installed to create a stable and robust foundation. Steel reinforcement was then incorporated throughout the road structure, together with strategically positioned expansion joints, to enhance strength, minimise movement, and reduce the risk of cracking over time.
In addition to the road construction, a comprehensive drainage system was installed, including new manholes, underground pipework, and gully pots to ensure effective surface water management and long-term performance in all weather conditions.
Once the reinforcement and drainage infrastructure were in place, high-strength concrete was poured, levelled, and finished to provide a resilient, low-maintenance surface capable of supporting substantial vehicle loads. Particular attention was given to drainage falls and concrete finishing to ensure both functionality and durability.
The completed reinforced concrete roadway delivers exceptional load-bearing capacity, longevity, and reliability, making it ideally suited to agricultural, industrial, and commercial applications. The result is a high-performance access road engineered to provide decades of service with minimal maintenance requirements.
